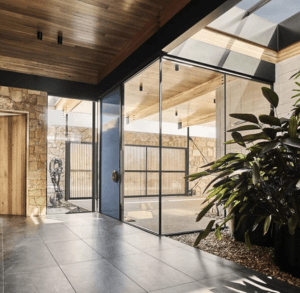
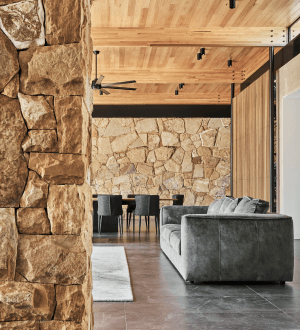
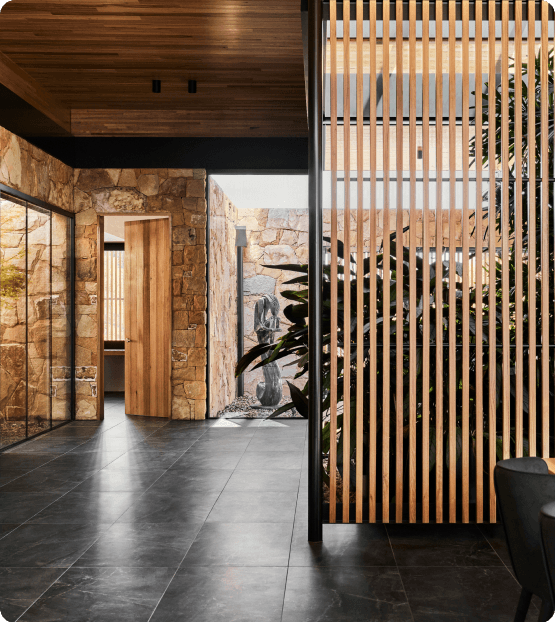
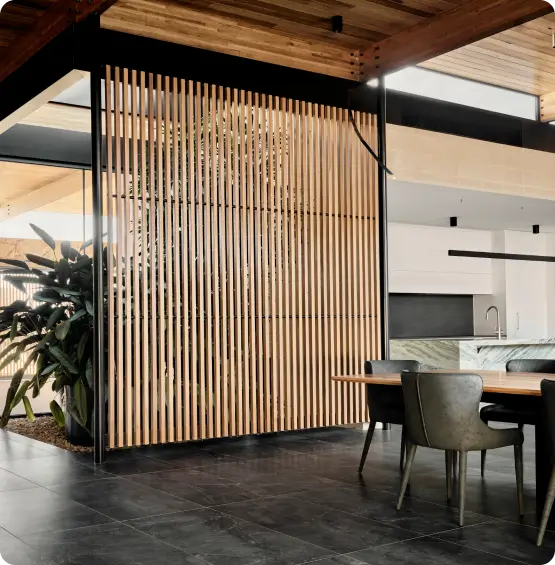
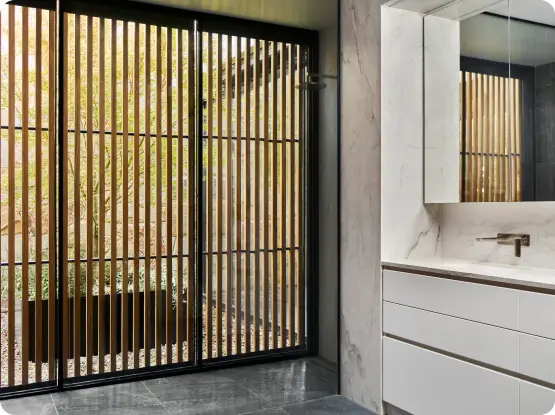
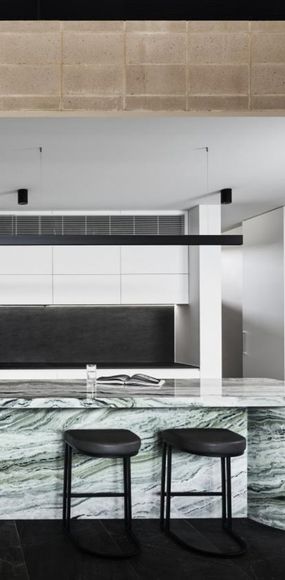
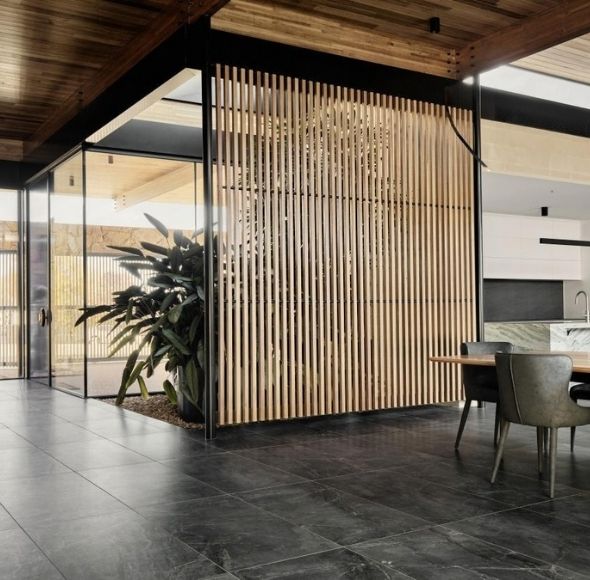
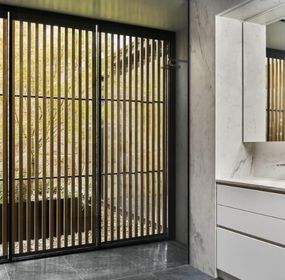
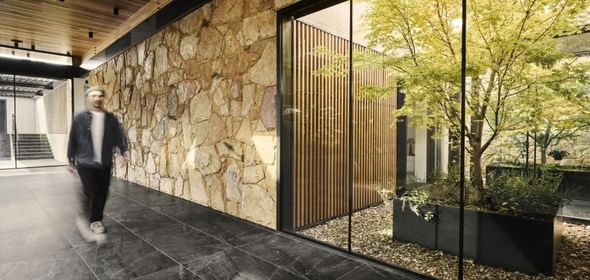
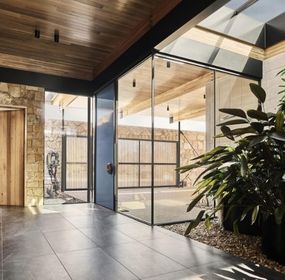
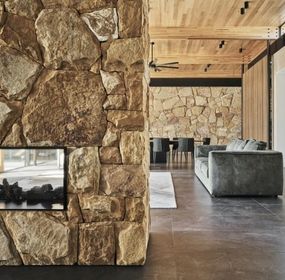
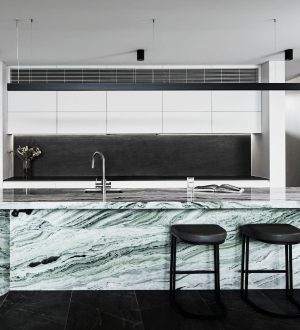
1200 × 600mm and 600 × 600mm charcoal black tiles
Approximately 380m² of internal tiling, including main living areas and bathrooms, plus 100m² of external tiling
Keraflex Maxi S1 adhesive and Efflock for external areas
Luxury custom-built residential home Builder: BLR Construction
For this luxury residence, the builder and homeowner entrusted Unique Tiling Concepts with planning the tile layout across the home's extensive main floor areas.
Large-format 1200 × 600mm tiles were specified throughout the principal living spaces, kitchen, pantry and connecting areas, excluding the bedrooms and bathrooms.
The brief demanded more than a beautiful finish. The tiles needed to flow continuously throughout the home, with grout lines aligning perfectly wherever separate sections met.
The design also needed to extend outdoors, with external grout lines precisely aligned to the internal flooring.
To achieve this, two of our most experienced tilers spent an entire day measuring the property, calculating tile positions and developing three layout options for the client to consider.
This detailed preparation was essential to achieving a cohesive finish across the entire project.
Before installing the large-format tiles, the team carefully assessed the concrete surfaces using laser levels and straightedges.
Uneven internal areas were identified and prepared, with appropriate levelling and screeding undertaken where required.
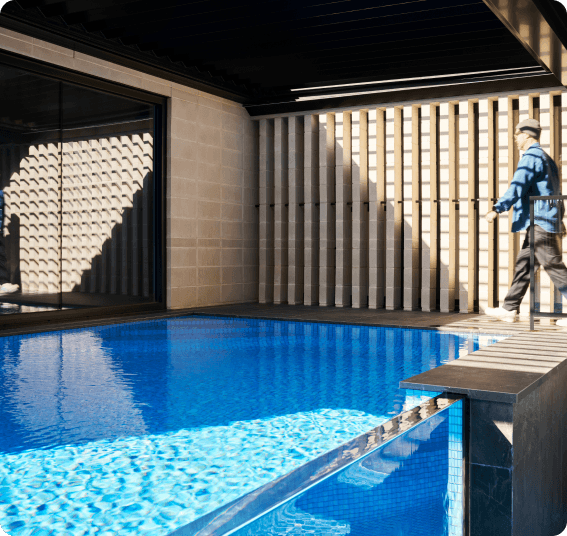
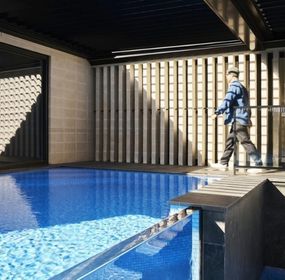
Around the swimming pool, sections of the stair substrate were ground down to achieve more consistent levels.
The external areas required a different approach.
With limited existing concrete fall and no allowance for conventional screeding, the team carefully planned the finished tile levels to create the necessary drainage gradients within the available installation depth.
This required precise measurements and level checks throughout the installation.
The success of this project depended on getting the layout right before the first tile was installed.
Using architectural drawings, laser levels and carefully established reference points, our team mapped the large-format tile grid across the entire main floor.
Particular attention was given to the kitchen and pantry, where tiles travelling around different sides of the rooms needed to reconnect with perfectly aligned grout lines.
Every measurement was considered as part of the overall design, avoiding narrow cuts and maintaining balanced tile proportions wherever possible.
The same reference grid was used to coordinate the external tiling, ensuring that indoor and outdoor grout lines aligned.
This preparation allowed installation to progress from different starting points while maintaining the accuracy required for every section to meet.
Large-format tiles demand careful handling, accurate placement and a consistent installation technique.
The team used Keraflex Maxi S1 adhesive and a back-buttering process to promote thorough adhesive coverage and a secure bond.
Mechanical levelling systems helped minimise lippage and maintain an even finish between adjoining tiles.
Particular care was taken where sections laid from different starting points eventually met, especially around the kitchen, pantry and connecting living spaces.
Each section was checked against the original layout to preserve grout-line alignment.
Externally, the installation also required careful management of surface levels to achieve the necessary falls while maintaining the intended connection with the internal flooring.
The finishing details were critical to achieving the seamless appearance envisioned by the client.
A grout colour closely matching the charcoal tiles was selected to minimise visual interruptions and enhance the continuous appearance of the flooring.
Consistent grout spacing, including 2mm joints on the main rectified floor tiles, helped create clean, uninterrupted lines across the large tiled areas.
The alignment between internal and external grout lines provided the finishing touch, reinforcing the connection between the home's indoor and outdoor spaces.
The completed Saint Aidans Residence demonstrates how detailed planning, technical expertise and meticulous installation can deliver exceptional results on a complex luxury home project.
Across the main living areas, kitchen and pantry, the large-format tiles form one visually connected floor, with grout lines meeting precisely despite the complexity of the layout.
Careful planning eliminated awkward narrow cuts, while the coordinated external tiling extended the design beyond the interior.
The team also successfully addressed challenging external concrete levels, establishing the required drainage falls without conventional screeding.
Saint Aidans was Unique Tiling Concepts' first project with BLR Construction and established the foundation for an ongoing relationship, with numerous projects completed together since.
The home was also featured in a magazine, recognising the quality of the completed residence.
The result is more than beautifully installed tiles. It's a demonstration of the planning, precision and problem-solving that luxury residential projects demand.